
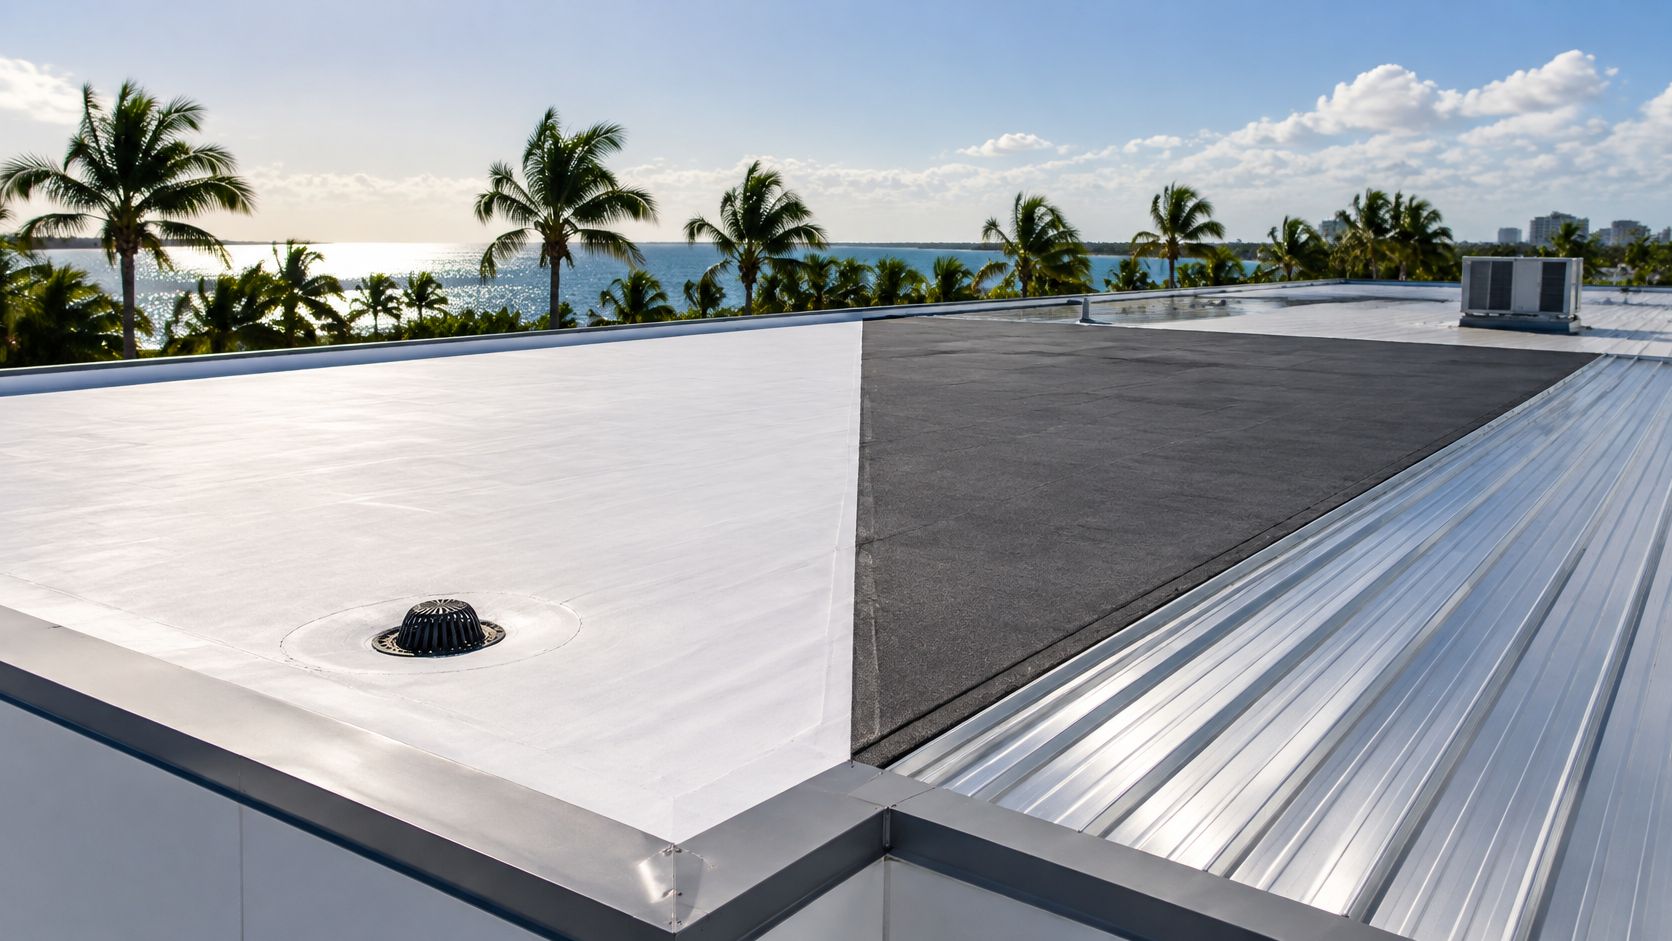
Low Pitch Roof Material: Best Options for South Florida
Your tenant calls after a hard afternoon storm. Water is dripping through a ceiling tile, the flat section over your warehouse or addition is holding puddles, and every roofer you call names a different low pitch roof material as the obvious answer. In South Florida, that headline choice is only part of the decision. Slope, drainage, perimeter securement, insulation, and how the surface ages in sun and salt air matter just as much.
Table of Contents
- Which Low Pitch Roof Material Fits Your Building
- Low Slope Basics and Drainage Checks
- Modified Bitumen, TPO and Rolled Roofing Side by Side
- Metal Roofing Details for Low-Slope Buildings
- Coastal Failure Points in South Florida Storms
- Miami-Dade and Broward Code Requirements by Building Type
- Choose the Material and Confirm the Scope Before You Sign
Which Low Pitch Roof Material Fits Your Building
Say you own a warehouse in Doral with a 1/4:12 roof that needs replacement. You want three answers fast: which material is allowed at that slope, what it costs, and how long it should last. Start with slope, because a product installed below its minimum is ruled out before price or color enters the conversation.
Hialeah is our home base and core local market, and the U.S. Census Bureau QuickFacts for Hialeah reports an estimated population of 230,968 as of July 1, 2025. From there, the same low-slope questions show up across Doral, Miami Lakes, Coral Gables, Pinecrest, Palmetto Bay, South Miami, and Kendale Lakes, whether the building is a warehouse, a condo, or a house with a flat addition. For larger properties, our commercial roofing services cover the assembly questions behind this table.
Low Pitch Roof Materials Compared
| Material | Minimum slope | Typical lifespan | Coastal and heat performance | Installed cost per sq ft | Best fit |
|---|---|---|---|---|---|
| Modified bitumen (SBS or APP) | 1/4:12 | 15 to 25 years | Good when laps and flashings are sealed; SBS stays flexible in heat | $4 to $7 | Commercial re-roofs and additions |
| TPO single-ply | 1/4:12 | 15 to 25 years | Heat-welded seams; white versions reflect heat; seam and edge quality decide wind performance | $4 to $8 | Warehouses, flat additions, reflective commercial roofs |
| Rolled roofing (mineral-surfaced) | 1:12 or steeper per manufacturer | 5 to 10 years | Weakest in wind and sun; exposed laps lift and blister | $1 to $3 | Sheds, garages, secondary structures |
| Standing seam metal | 1/2:12 per NRCA | 50+ years | Strong when clips, seams and edge metal are engineered; coated aluminum or Galvalume resists salt air | Quote required for the specific profile and tear-off | Long-term owner-occupied and low-slope commercial roofs |
| Built-up roofing (BUR) | 1/4:12 | 20 to 30 years | Redundant layers; heavy and slow to repair; gravel surfacing | $5 to $9 | Older commercial buildings and full deck replacements |
| Elastomeric coating | 1/4:12 | 10 to 15 years with recoats | Reflective; performance depends on substrate prep and recoat schedule | $3 to $6 | Restoring sound membranes and cool-roof upgrades |
Costs are approximate market figures and move with tear-off, insulation thickness, deck repairs, and county requirements. Lifespan assumes regular maintenance, clear drains, and prompt seam and flashing repairs. A neglected roof rarely reaches the top of its range.
Slope is the gate. If your measured pitch is below a material's minimum, don't negotiate with that row. Pick a system approved for the roof you actually have.
Two disqualifiers come up constantly. Rolled roofing doesn't belong on a habitable main roof where a leak damages living space and wind can work at exposed laps for years. Standing seam metal also fails as a bargain move when a crew installs a profile below its manufacturer's minimum slope, because slow-moving water finds laps and closures. I would eliminate both mistakes before comparing warranties. Once slope clears a material, then compare lifespan, heat performance, repairability, and who will maintain it.
Low Slope Basics and Drainage Checks
After a South Florida storm, a low-slope roof can look dry while dirt rings mark the shallow areas where water repeatedly collects. Before choosing a covering, check the roof's actual pitch, how water reaches its drains, and whether the deck holds water under load. Edge securement, drainage geometry, and aged reflectance can matter more to storm-season performance than the material name alone.
A low pitch roof is generally 2:12 or less, meaning it rises no more than 2 inches for every 12 inches of horizontal run, or about 9.5 degrees, as defined in the U.S. Department of Energy cool roofs guide. Water moves more slowly across a low-pitch surface than down a steep roof, so the covering cannot rely on gravity and overlapping pieces in the same way shingles do.
Low-slope roofs need a continuous waterproof surface and details that keep water out at seams, walls, drains, and penetrations. The material is only one part of that assembly.
The Code Minimum Is Not a Drainage Plan
The 2018 International Building Code identifies 1/4:12, or approximately 2% slope, as the minimum slope for asphalt built-up, polymer-modified bitumen, thermoset single-ply, thermoplastic single-ply, liquid-applied, and spray-polyurethane-foam systems in new construction, according to the NRCA roofing guidelines summary. NRCA recommends designing those systems for positive drainage: account for loading deflection and provide enough slope for water to drain within 48 hours after precipitation.
A roof can meet the nominal minimum and still pond. Construction tolerances, a deflected deck bay, uneven insulation, or a blocked drain can leave water around seams and flashings. Repeated ponding stresses the membrane and flashing, adds load, and may complicate warranty compliance, especially during South Florida downpours.
A practical order for checking a roof is to measure pitch, trace drainage paths, then look for evidence of ponding.
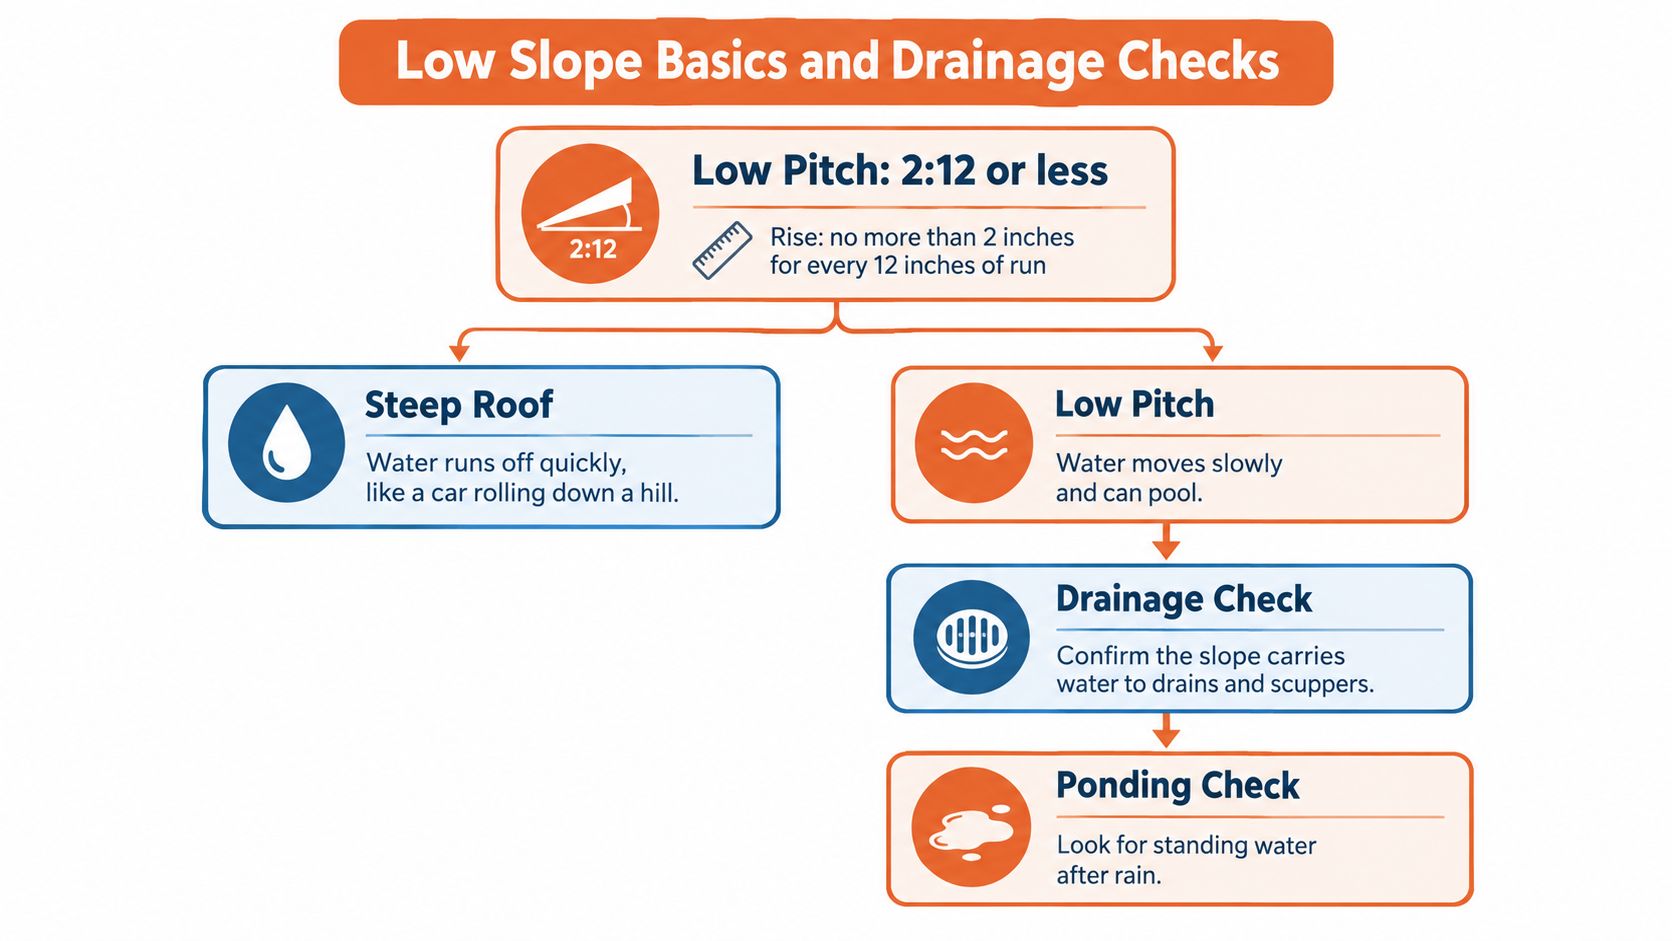
Seven Drainage Checks Before You Choose a Material
- Measure pitch at several points: Take readings in multiple bays, not just beside a drain. A sagging deck may measure 1/4:12 in one bay and be nearly flat in another.
- Check tapered insulation and crickets: Each drain needs a shaped path that directs water toward it. Flat insulation can preserve an existing ponding pattern beneath a new membrane.
- Review drains and scuppers against the roof area: Confirm the drainage layout includes an overflow path if a primary drain blocks.
- Check deck deflection: Look for soft, springy, or visibly dipped areas. Standing water adds load, which can deepen a dip and hold more water.
- Inspect after rain: Water still standing 48 hours later indicates that area is not draining as intended, regardless of what the drawings show.
- Inspect base flashing at walls and parapets: Confirm it meets the applicable code-referenced minimum height above the finished roof surface and is properly integrated with the roof membrane.
- Check attachment compatibility: Adhesives, welds, and fasteners must suit the selected membrane and substrate. A strong sheet can still fail if its attachment system is incompatible.
A roof inspection can document pitch readings, drainage paths, and ponding evidence with photos. Dirt rings, algae outlines, and cracked coating in a shallow basin can show where water regularly sits, even on a dry day.
A Worked Example of a Small Dip Becoming a Big Problem
Consider a 12,000 sq ft commercial roof with two interior drains and a bay that dips 1/8 inch between them. The roof may be listed as 1/4:12, yet the low spot can hold water after a storm.
Even shallow ponding keeps seams wet, collects dirt that can hide early splits, and adds load to the roof. If leaves or roofing granules block one drain, the other must carry more of the roof's runoff, and water can rise around parapet flashing and equipment curbs.
A dirt ring marks a recurring drainage low spot. Check the roof's actual drainage rather than relying only on the nominal pitch in an old permit set.
The correction must address the cause before the new surface goes down. Tapered insulation can restore fall toward drains; crickets can direct flow between them; an overflow scupper can provide another route if a drain blocks. If deck deflection created the dip, repair the deck first.
The complete assembly includes the membrane, insulation, drainage geometry, flashing, and attachment. A premium covering over a roof that ponds can still age early or leak at details. Give drainage and secure edges priority when deciding where the budget should go.
Modified Bitumen, TPO and Rolled Roofing Side by Side
These three materials get quoted against each other constantly, but they don't solve the same problem. Modified bitumen gives you layered redundancy. TPO gives you a light, welded single-ply. Rolled roofing gives you a cheap short-cycle covering.
The comparison below keeps the trade-offs visible before the detailed breakdown.
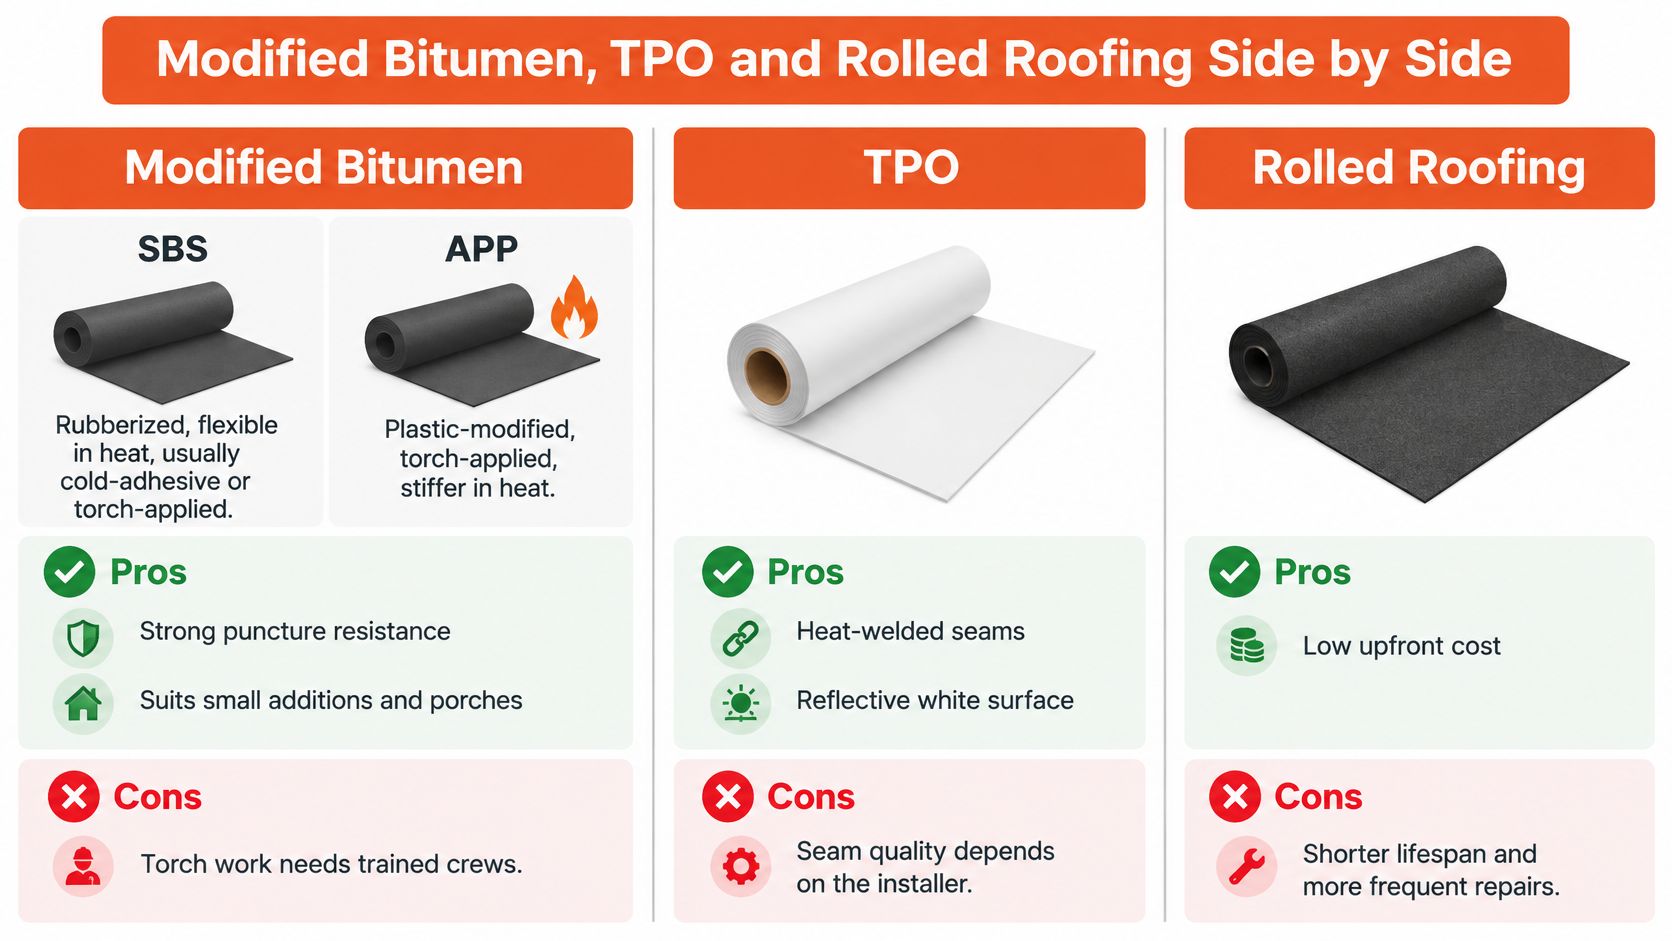
Modified Bitumen
SBS modified bitumen is rubberized and stays flexible in heat. Crews install it with cold adhesive, self-adhered sheets, hot asphalt, or torch application depending on the product. APP modified bitumen is plastic-modified, usually torch-applied, and stiffer in heat.
Its strengths are multiple reinforced layers, good puncture resistance, and forgiving behavior over irregular decks. Patches are straightforward, which matters on busy commercial roofs where trades damage the surface. The trade-offs are real: torch work demands careful fire control, hot work can create odor complaints, granules wear off cap sheets over time, and flashings need meticulous detailing at every curb and pipe.
TPO Single-Ply
TPO is typically a 45 to 60 mil single-ply membrane with heat-welded seams and white reflective options. It's lighter than multi-layer asphalt systems, covers large warehouse fields efficiently, and produces clean seams when the welder settings and test welds are right.
The weakness is dependence on installation quality. A cold weld can look closed and still open under uplift or thermal movement. Thin membranes also need protection at edges, walkways, and service areas around rooftop units. I would ask who performs seam probing and test cuts, not just which brand is on the roll.
This short video helps owners see what a welded single-ply installation should look like in practice.
Rolled Roofing
Mineral-surfaced rolled roofing is cheap and quick to install on a shed, carport, or small garage. That's the honest case for it. Its 5 to 10 year life, exposed laps, and tendency to lift and blister in sun and wind make it a planned replacement covering, not a long-term roof for occupied space.
Cost Per Year on a Warehouse Example
Say a 10,000 sq ft Hialeah warehouse receives two hypothetical quotes within the ranges in the first table: TPO at $6 per sq ft and SBS modified bitumen at $5.50 per sq ft. Installed cost is $60,000 versus $55,000. If both are maintained and last 20 years, simple cost per year is $3,000 versus $2,750, before energy, repairs, tear-off differences, and downtime.
That math doesn't pick a winner by itself. TPO may suit a large open field with few penetrations and a reflective goal. SBS may suit a roof with heavy foot traffic, many details, or an owner who values layered redundancy and easy patching. My verdict is simple: choose modified bitumen for toughness and repairability, TPO for efficient welded coverage on larger fields, and rolled roofing only where short life and easy replacement are acceptable.
Metal Roofing Details for Low-Slope Buildings
Metal can work beautifully at low pitch, but it doesn't forgive casual detailing. NRCA identifies a 1/2:12, or approximately 2.4-degree, minimum slope recommendation for metal roof systems in its NRCA metal roofing guidelines. Manufacturers then set their own minimum for each exact panel profile, and that profile-specific number controls your job.
Panels keep water out through laps, seams, fasteners, closures, and flashings. As slope drops, water loses gravitational driving force and gains time to migrate through an imperfect joint or sit behind debris. That's why a profile approved at a steeper pitch can't be stretched onto a flatter roof just because it looks similar.
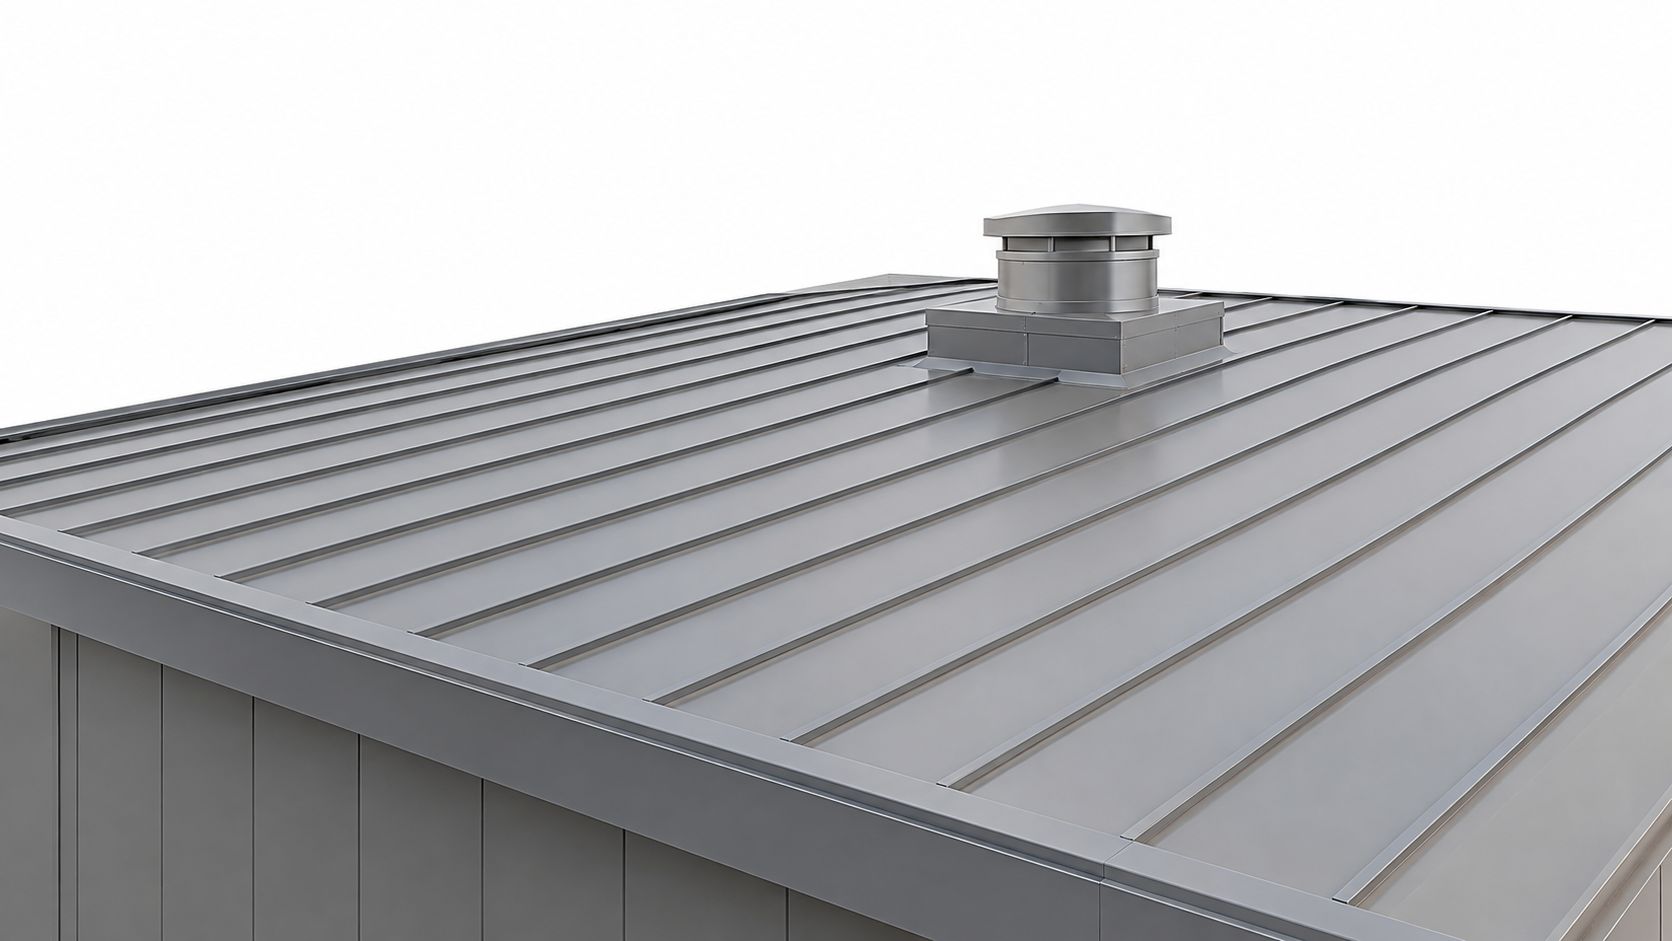
The close-up below shows the raised seams that keep fasteners and joints above the water plane.
Panel Type and Specification Points
Mechanically seamed standing seam is the conservative low-slope choice because the seam is folded and can be sealed. Some snap-lock systems suit low slope only within their tested limits. Exposed-fastener panels generally don't belong at very low pitch because every screw penetration sits where slow water can test it.
- Manufacturer-approved minimum slope: Confirm it for the exact profile, seam height, and seam type in writing.
- Self-adhered underlayment: Use it as secondary protection beneath panels, especially at eaves, valleys, and transitions.
- Clip type and attachment pattern: Match spacing and clip capacity to the wind-uplift design, not a generic layout.
- Sealant at laps and closures: Specify where sealant, foam closures, and butyl tape are required so water can't enter panel ends.
- Wall and perimeter flashing: Detail parapets, headwalls, curbs, and eaves as tested parts of the assembly.
Our metal roofing work follows that profile-specific approach because two standing seam roofs can look alike from the street and perform very differently at 1/2:12.
Corrosion, Heat, and Noise in South Florida
Near salt spray, specify aluminum or coated steel with a Galvalume and PVDF finish, plus stainless or properly coated fasteners. Don't let copper runoff wash onto aluminum or galvanized parts, and don't leave bare cut edges unprotected. Dissimilar-metal mistakes show up as streaks and early corrosion long before panels reach their expected life.
A light-colored or reflective coating reduces heat gain compared with a dark uncoated panel. With proper insulation, a metal roof is no noisier than shingles, because the deck and insulation absorb rain sound. NRCA also highlights ANSI/SPRI/FM 4435/ES-1 and ANSI/SPRI GT-1 for wind-resistance testing of edge-metal systems, which matters because a strong panel field still fails if wind peels the perimeter first.
Coastal Failure Points in South Florida Storms
The strongest headline material doesn't automatically make the strongest hurricane roof. Post-Hurricane Ian research summarized by the Insurance Institute for Business and Home Safety 2023 year in review found 71% of inspected low-slope commercial roof covers showing visible flashing or coping damage. Long-term hurricane investigations identify roof edges, perimeter securement, parapets, rooftop equipment, and deck attachment as critical failure points.
That pattern should change the question you ask. Don't ask only whether TPO beats modified bitumen or metal. Ask how the complete assembly handles uplift at its edges, penetrations, equipment, and seams.
Storm Failure Points and What to Specify
| Failure point | Why it fails in a coastal storm | What to specify |
|---|---|---|
| Perimeter edge metal | Wind peels back edges and starts a progressive failure | Edge metal tested to ANSI/SPRI ES-1 or GT-1 with an uplift calculation |
| Parapets and coping | Flashing and coping lift or tear; 71% of inspected low-slope commercial covers showed damage | Secured coping, counter-flashing and parapet height checked against the design |
| Rooftop equipment curbs | Curbs and units shift and expose seams and penetrations | Engineered curb anchorage and sealed flashing at each unit |
| Penetrations and drains | Water enters around pipes and drains that were not sealed to the membrane | Pre-fabricated boots, compatible sealants and a documented drain inspection |
| Seams and laps under uplift | Welds or laps open where wind lifts the membrane | Fastening pattern matched to the uplift calculation and seams tested after install |
| Metal clips and fasteners | Clips pull out or fasteners corrode in salt air | Stainless or coated fasteners and clip load ratings matched to the design wind speed |
A durable membrane can fail at its perimeter because wind pressure is highest at edges and corners. Once edge metal or coping lifts, wind gets under the system and each gust opens more of it. A metal roof follows the same logic in a different form: weak clips, corroded fasteners, or sloppy transitions let panels move, seams open, and driven rain enter.
Detailing and securement may matter more than the headline material choice. Buy the tested assembly, not just the sheet, panel, or coating name.
Salt and sun keep working between storms. Salt-laden air corrodes unprotected edges and fasteners within years, especially where cut metal, dissimilar metals, or standing dirty water are involved. Ultraviolet exposure and dirt also reduce reflectance, so ask for aged reflectance information rather than relying only on a new-roof rating.
Reflectivity also needs honest limits. A 2025 roof-albedo study summarized in the Klein and Hoffman cool roof analysis found cool-roof measures alone often produced only marginal energy reductions when traditional insulation levels were retained, while code-compliant insulation delivered greater or equal net benefits in all modeled cases. In hot, humid South Florida, a reflective surface can help, but it supports insulation and good detailing. It doesn't replace them.
Miami-Dade and Broward Code Requirements by Building Type
Building type decides which hurricane-mitigation rules apply, so confirm that classification before anyone prices the roof. Miami-Dade states that retrofit requirements and secondary waterproofing apply only to site-built single-family residences with sloped hip or gable roofs, while townhouses, duplexes, apartment buildings, condominiums, commercial buildings, and new-construction roofs tied to a master building permit are exempt from those particular requirements, according to Miami-Dade County hurricane mitigation guidance. Where mandated roof-to-wall improvements apply, Florida Statute 553.844 limits the required improvement cost to no more than a 15% increase over the reroofing cost.
Exempt from those specific requirements doesn't mean exempt from code. Miami-Dade's Code Coordination program works with 35 building departments to support uniform enforcement and interpretation of the Florida Building Code while protecting High-Velocity Hurricane Zone provisions, as described by Miami-Dade Code Coordination. The county's plan-review guidance identifies the 2023 Florida Building Code as the governing reference and includes basic wind speed, wind exposure category, and wind loads.
Code Requirements by Building Type
| Building or case | Retrofit and secondary waterproofing | Practical effect on a low pitch roof |
|---|---|---|
| Site-built single-family with sloped hip or gable roof | Applies | Retrofit scope and secondary water barrier must be included in the permit |
| Townhouse or duplex | Exempt from those specific requirements | Wind-load design, product approval and permit inspections still apply |
| Apartment building or condominium | Exempt from those specific requirements | Engineered wind uplift and HOA or board approvals drive the scope |
| Commercial building | Exempt from those specific requirements | Engineered perimeter, uplift calculation and drainage plan are standard requirements |
| New construction under a master building permit | Exempt from those specific requirements | Scope follows the master permit's wind and drainage design |
Read the table as a permit-scope shortcut, not as permission to skip engineering. A commercial low-slope roof in Hialeah or Doral still needs product approvals, fastening design, drainage, edge securement, and inspections. A condo adds board approval and coordination across units. A single-family house with a flat addition attached to a sloped main roof may involve different rules on different sections, so the permit set needs to separate them clearly.
Your First Code Step
Confirm the building type and permit path first. Then ask for the product approval number, wind-load design, and permit scope in writing before you sign. If a proposal can't name those items, it isn't ready for Miami-Dade review.
Broward communities such as Pembroke Pines and Cooper City follow the same state code framework, but local permit procedures and submittal habits can differ. Confirm requirements with the local building department for the property address. I would never let a crew start tear-off on the assumption that one city's permit routine automatically matches the next city's.
Choose the Material and Confirm the Scope Before You Sign
Match the material to the building's job, not to a generic ranking. A roof that works on a warehouse can be wrong for a porch, and a cheap covering for a shed can become expensive when it protects occupied space.
- Small addition or porch: Modified bitumen or TPO usually fits because both handle 1/4:12 and detail well around walls.
- Commercial warehouse: TPO or SBS modified bitumen with an engineered perimeter, tested seams, and a real drainage plan.
- Coastal building held for decades: Standing seam metal at or above its approved slope, with tested edge metal and corrosion-resistant accessories.
- Shed or garage: Rolled roofing can make sense if you accept a short, planned replacement cycle.
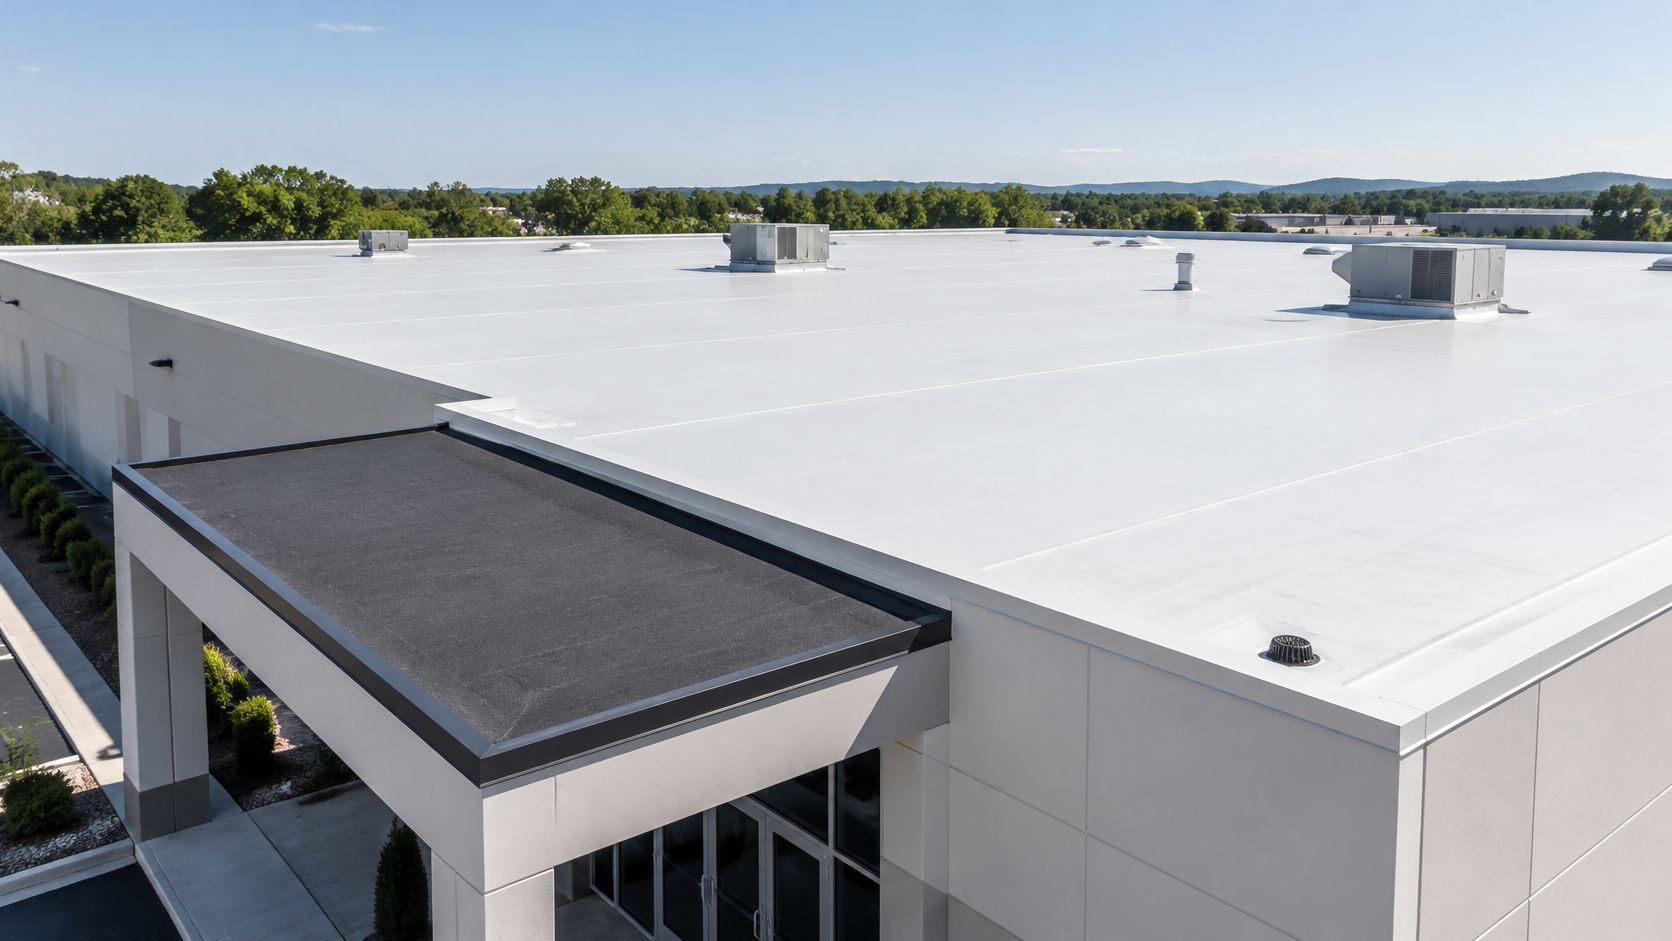
The photo below is the kind of roof where those decisions concentrate around units, curbs, drains, and edges, not in the open field.
What the Written Scope Must Confirm
- Measured slope and drainage plan: Pitch readings, tapered insulation or crickets, drain locations, and overflow provisions.
- Exact product minimum slope: The manufacturer's limit for the named membrane or panel profile, not a category average.
- Wind-uplift and edge-metal details: Fastening pattern, perimeter treatment, coping, and tested edge assemblies.
- Product approval and permit path: Approval numbers, building type, inspections, and who handles permitting.
- Warranty terms for the assembly: What the manufacturer and installer cover, what maintenance you must document, and what ponding exclusions apply.
We're a licensed roofing contractor based in Hialeah. We offer free on-site estimates for roof replacements with permits handled for the customer, and a free roof inspection with no obligation and a response in minutes. If you're in Hialeah, Doral, Miami Lakes, Coral Gables, Pinecrest, Palmetto Bay, South Miami, Kendale Lakes, Pembroke Pines, or Cooper City, call or text (305) 615-5060 and we'll measure the slope before recommending a material.
If your low pitch roof is ponding, leaking, or due for replacement, Rooftop Solutions can inspect the drainage, edges, seams, and permit requirements and give you a written scope tied to the exact material and slope. Book the free inspection before the next storm tests the details you can't see from the ground.
